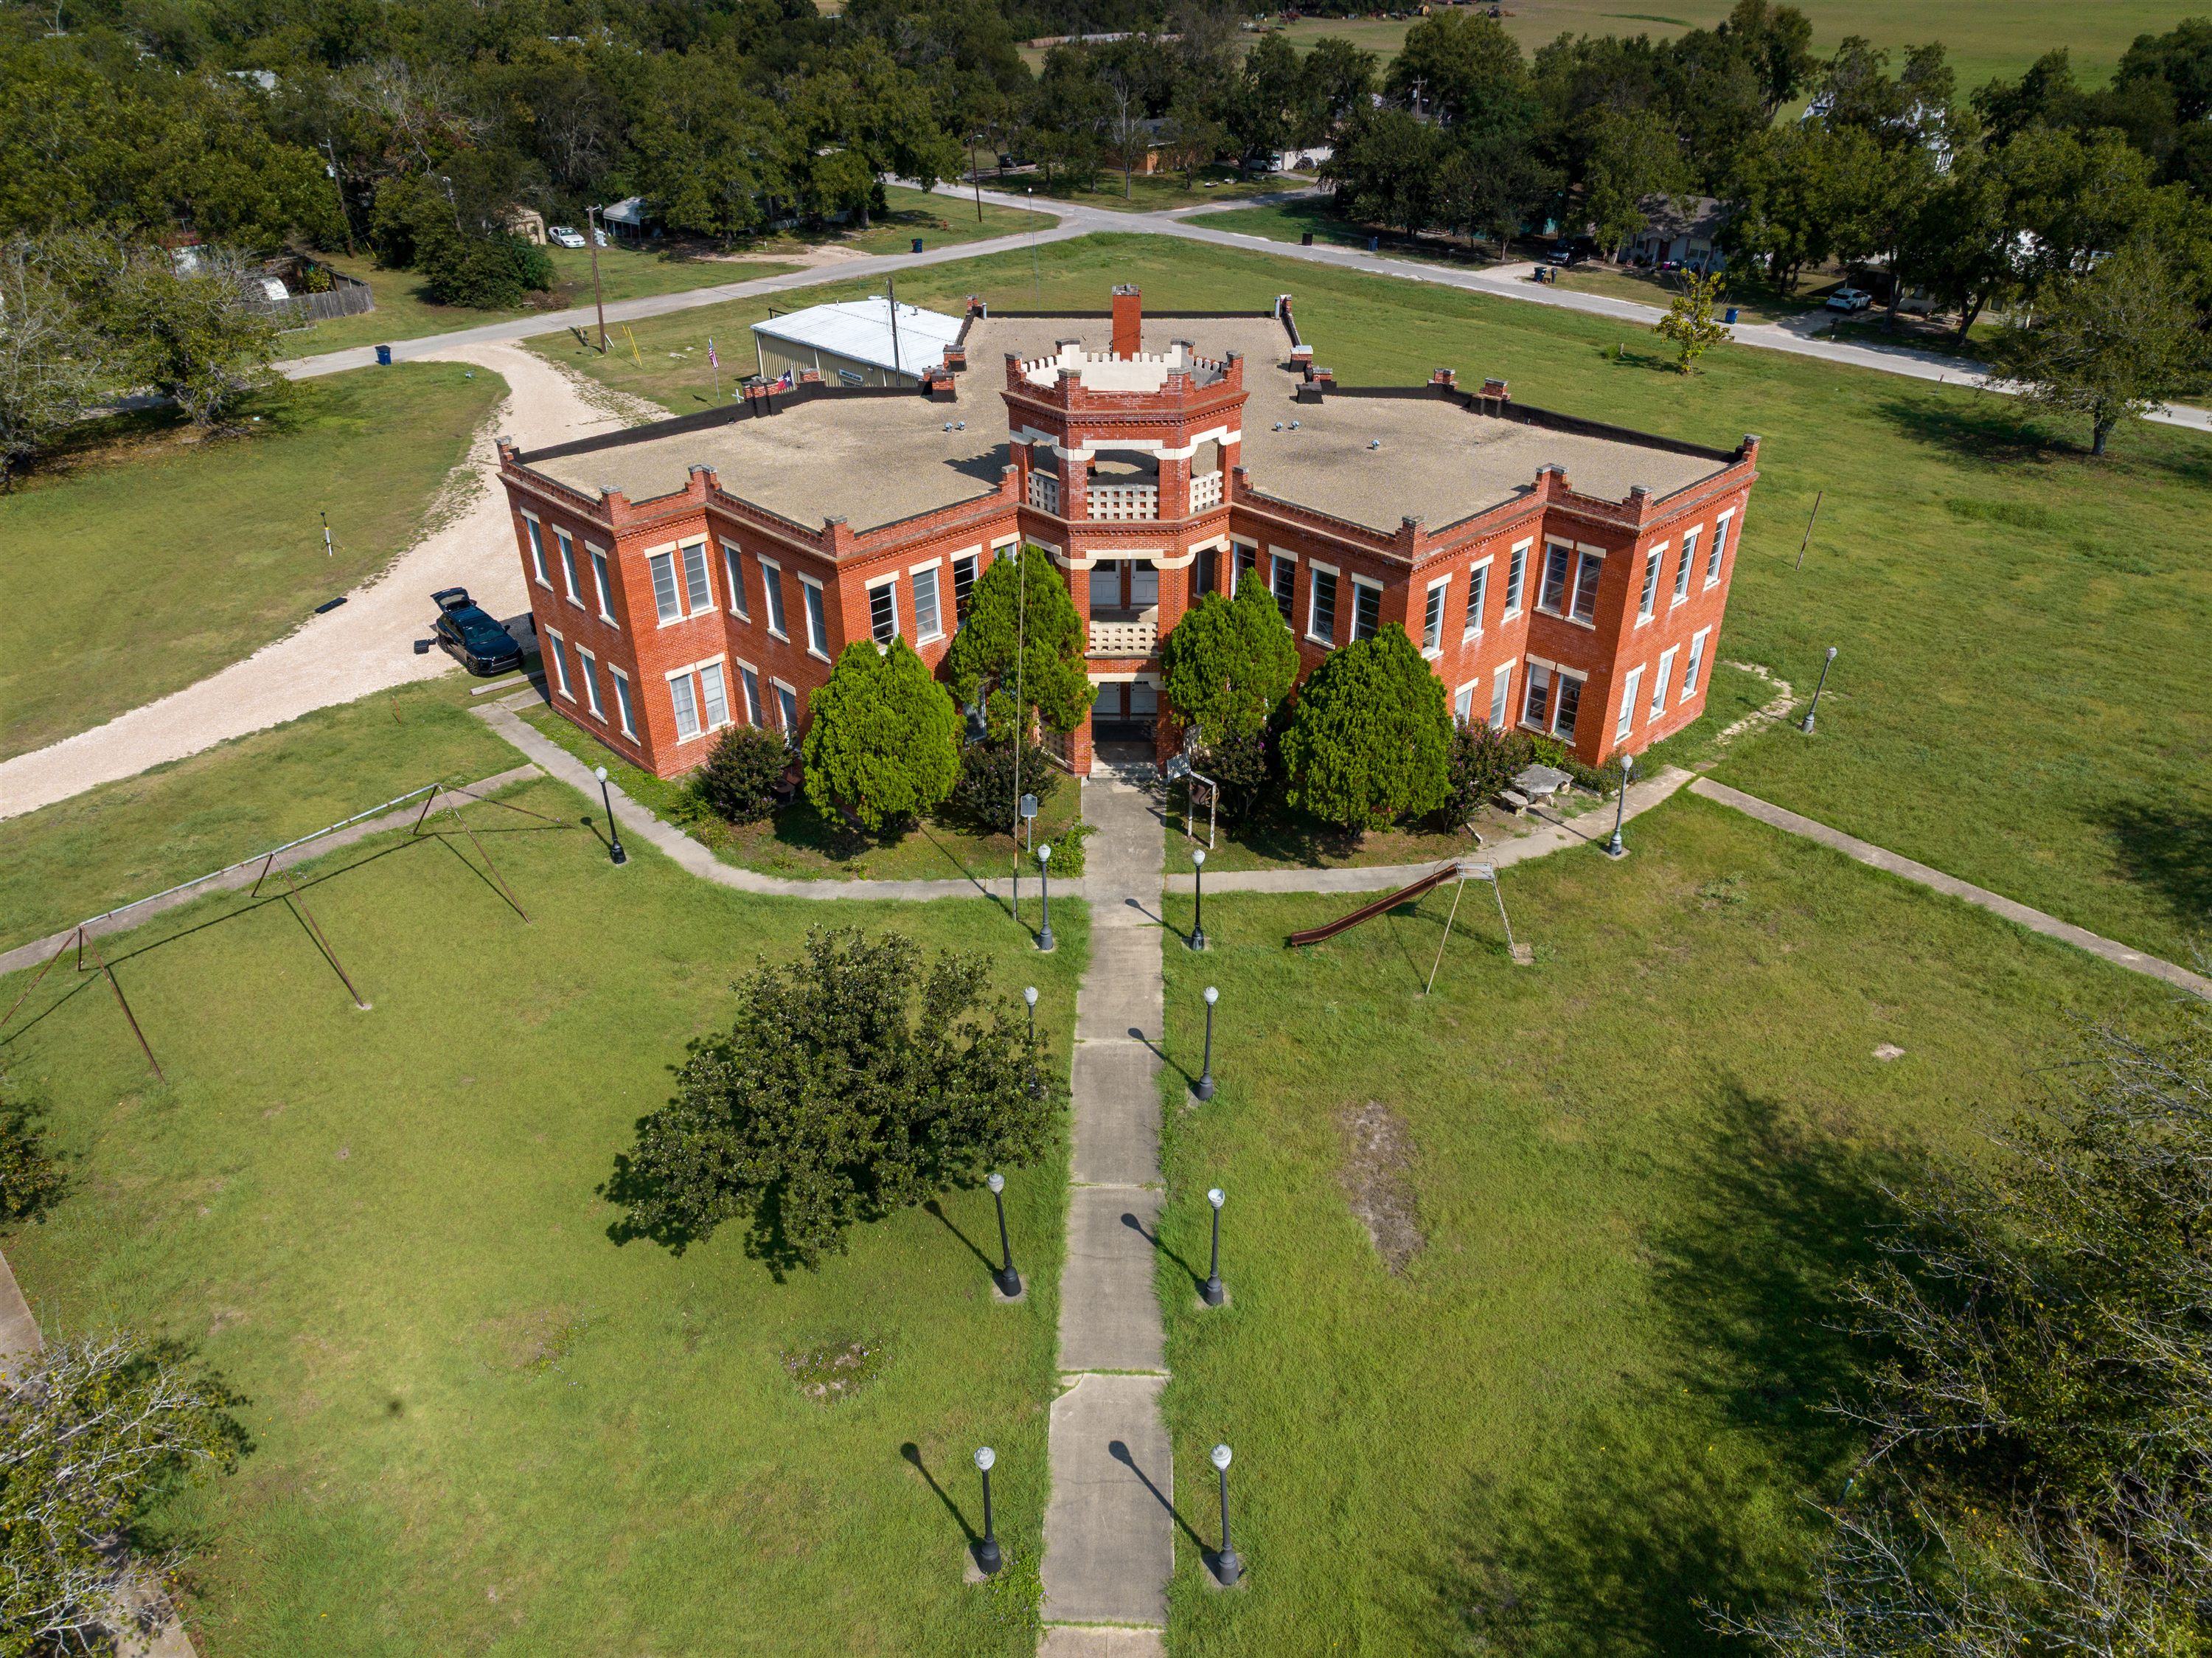
The Bartlett Activities Center is a historic community building — the kind of structure a small district needs documented before it can plan what comes next. Bartlett ISD engaged WRA to assess the facility and produce a complete as-built record for renovation and long-term preservation planning. Drone photogrammetry, NavVis VLX interior LiDAR, orthophoto DOM, and School Evaluation Questionnaire delivered in one coordinated September 2025 campaign. A scan alone or photos alone don’t support preservation planning; this project needed the complete picture.
Orthophoto DOM, two E57 interior point clouds, and structured facility assessment — complete as-built record for renovation planning.
E57 scan — NavVis VLX · Loading…
Hover a face of the box to grab it ·
Kevin Flores
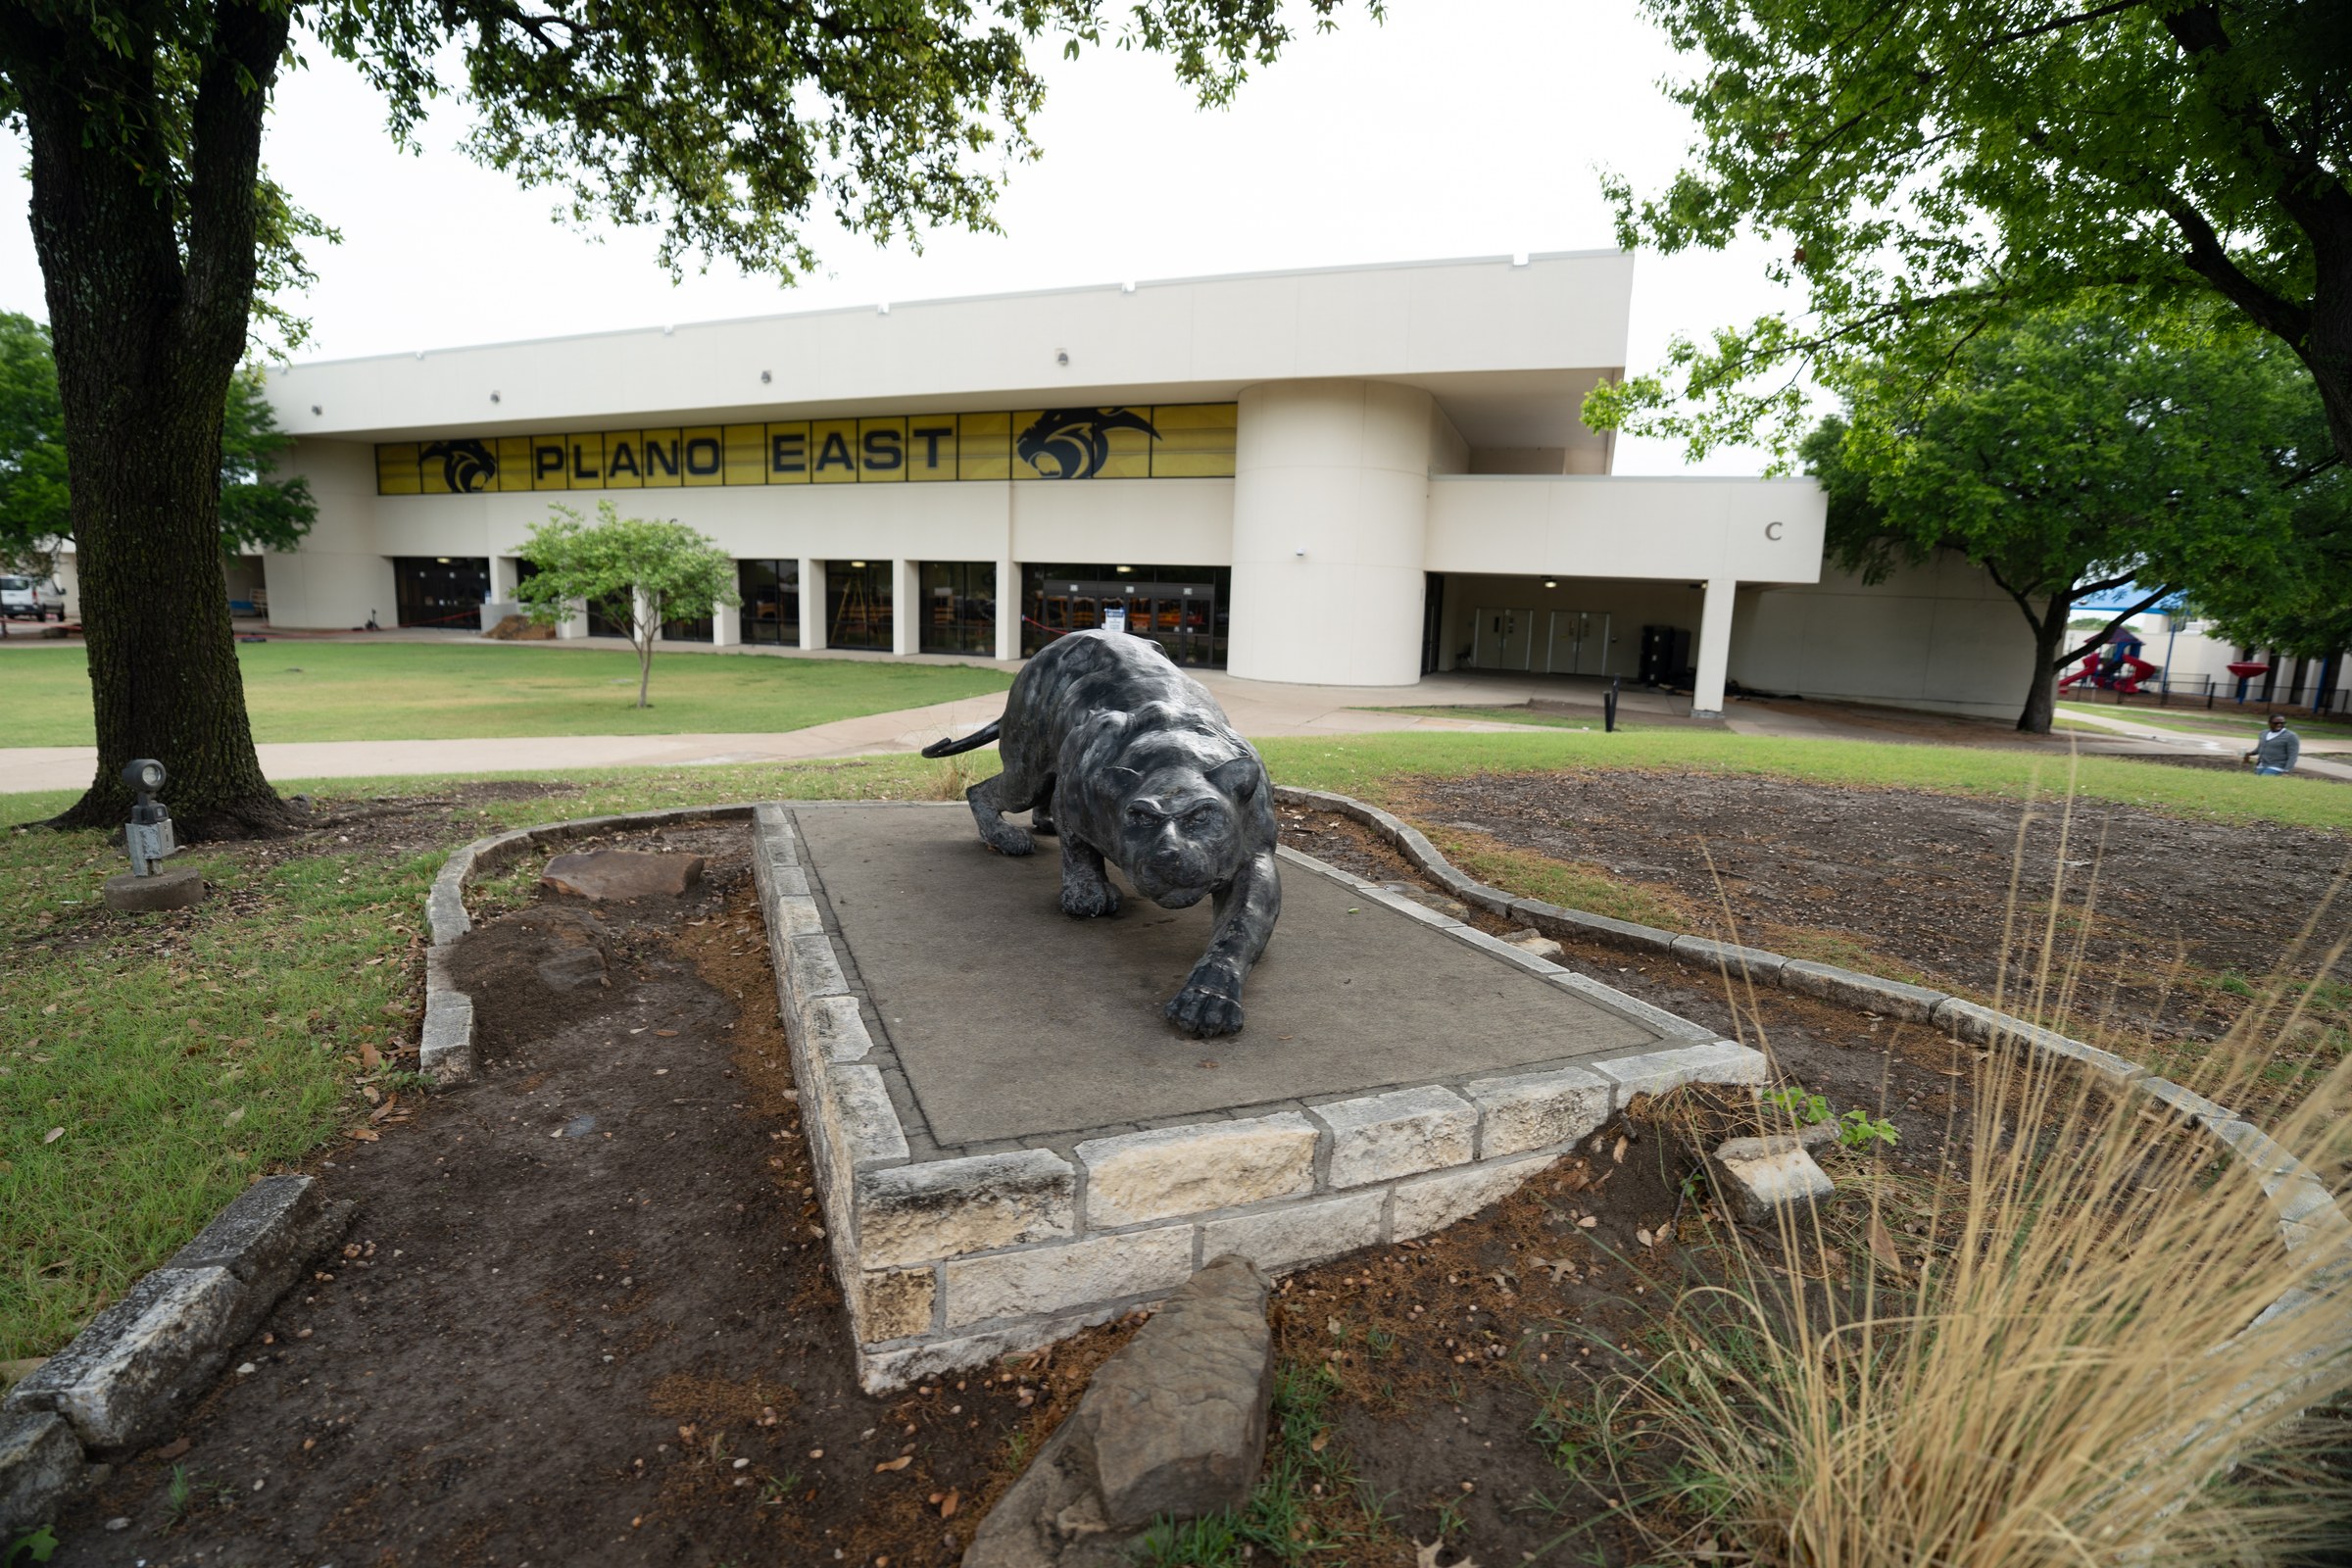
Plano East SHS is a $51M additions and renovations project — 43,250 SF of new construction including two practice gyms, locker rooms, and site structures, plus heavy renovation of Units C and D and CTE classroom conversion in Unit B3. The campus Panthers mascot sculpture needed to appear in project renderings, but no 3D model existed. Close-range photogrammetry was the solution: 464 photos captured with a Sony A7V, processed in RealityCapture into a sub-15K polygon mesh that dropped directly into the Enscape workflow.
Existing sculpture in the renders — no manual modeling required.
Drag to orbit · Scroll to zoom · Double-tap to reset
Alberto Alvarez · Ali Al Samawetli · Anannya Das · Barrett Bertrand · Ben Hall · Benjamin Snyder · Brandon Monroe · Claire Bueter · Corinne Tendorf · Costas Alexandris · Diego Barrera · Fabiane Rocha Bello Soares · Freddy Jove · Ismail Ghafur · Jameela Rupawala · Jason Oswald · Jennifer Spring · Jerred Denney · Juan Lua · Karla Solis · Kelly Trompler · Kerrigan Servati · Kevin Flores · Leigh Ann Castillon · Lindsey Freund · Luis Guzman · Mary Cole Daulton · Mia Robison · Michael Eckstein · Rebs Beers · Sahil Patel · Shayani Gujarathi · Shreya Vadrevu · Tama Higuchi · Xi Ling

Northlake Stars Sports Center is a multi-use sports facility — ice hockey rink, gymnasium, and multi-level concourse — originally designed by WRA Architects (project #2360, Lee Lewis construction). The facility had an active roof leak draining onto the hockey rink. A FLIR thermal camera survey was conducted across two field sessions in June 2026 to locate the source of the leak within the building.
Thermal survey produced a 30-image documentation record identifying the moisture infiltration zone within the roof and ceiling assembly — giving the investigation team a documented basis for repair scope.
Alberto Alvarez · Andrew Casillas · Arturo Viera · Brooke Cummings · Christi Morgan · Darbie Roach · Diego Barrera · Eamanne Moharram · Eric Hormann · James Berndt · Jane Nguyen · Jennifer Spring · Jerred Denney · Joseph Byrer · Joshua Hummingbird · Kaitlyn Morin · Katy Kerbage · Kenneth Gerecht · Kenny Gilbert · Kevin Flores · Leigh Ann Castillon · Lindsey Freund · Madalyn Montreuil · Mark Eisenmann · Michael Eckstein · Mike Holmberg · Morgan Willson · Nathalie DeBinski · Nathan Havens · Niveda Subramanian · Oscar Lazalde · Roberto Ramirez · Sal Scaminaci · Sana Shetty · Sara Arnett · Sarah Gentry · Shayne Simmons · Sierra Honesto · Tagbo Iloanusi · Walter Jefferson